
Sold
Address
2424 Tice Creek Dr 3, Walnut Creek, CA
Price
$ 402,000
Property Attributes
- ID#41142497
- TypeCondos
- Listing Status Sold
- CountyContra Costa
- CityWalnut Creek
- NeighborhoodRossmoor
- Zip94595
- StyleContemporary
- Year Built1964
- Price$ 402,000
- Bedrooms2
- Full Bathrooms1
- Half Bathrooms1
- Sqr Footage1049
Data Source:
Bay East MLS, CCAR MLS, or bridgeMLS
Property Description
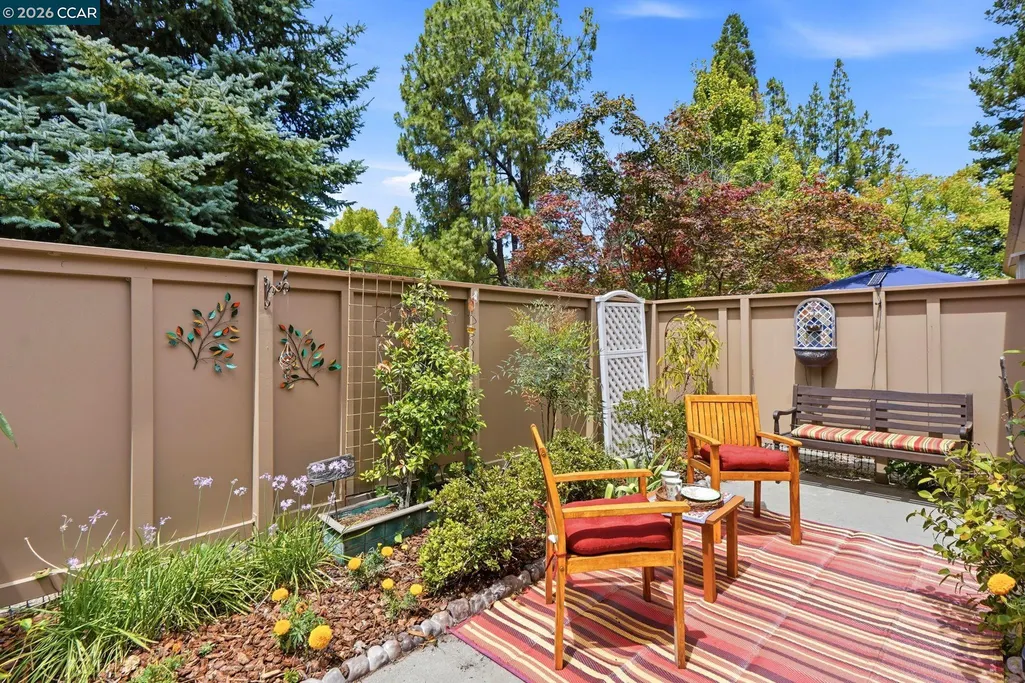
Nestled in the San Francisco Bay Area's premier 55+ resort community, this desirable level-in Yosemite floor plan offers the perfect blend of comfort, convenience, and an active lifestyle. With no neighbors above or below, you'll enjoy the privacy and ease of single-level living in a light-filled home with smooth ceilings overlooking a lovely garden patio. Skylights in both the spacious primary suite and the kitchen, combined with abundant windows throughout, bathe the home in natural light, creating a warm and welcoming atmosphere. Step outside to the gated patio garden with great sunlight for your flowers—an inviting retreat for morning coffee, relaxing afternoons, or entertaining friends. Above the fence the patio faces S/W to a view of hills, with a blend of conifers, deciduous trees, and a variety of shrubs and plants. Ideally located, the home is just a short stroll to the golf course, while also near the popular new Golden Pear Restaurant, and the vibrant Gateway Clubhouse, where residents enjoy professional-grade arts and crafts studios, a lively farmers market, and an array of clubs, classes, and social activities. The conveniently located carport is just a short distance from the front door and includes a private locked storage cabinet for added convenience. Whether you're looking for an active lifestyle or a peaceful place to call home, this exceptional property offers the best of age 55+ resort-style living in the SF Bay Area.
| Price History | |
|---|---|
| 7/23/2026 | Listed $399,000 |
General Features
| Living Area | 1049 |
|---|---|
| Sewer | Public Sewer |
| Heating | Forced Air |
| Cooling | Central Air |
| Roof | See Remarks |
| Appliances | Dishwasher,Electric Range,Range,Refrigerator,Self Cleaning Oven,Dryer,Washer |
| HOA Fee | 1294 |
| Association Fee Includes | Cable TV,Common Area Maint,Exterior Maintenance,Hazard Insurance,Management Fee,Reserves,Security/Gate Fee,Trash,Water/Sewer,Other,Insurance,Maintenance Grounds,Organized Activities,Street |
| Architectural Style | Contemporary |
| Pool Features | See Remarks,Community |
| Construction Materials | Wood Siding |
| Pets Allowed | Yes,Cats OK,Dogs OK |
| Year Built | 1964 |
| Electric | No Solar |
| View | Park/Greenbelt,Other |
| Stories Count | 1 |
| Levels | One Story,One |
| Unit Number | 3 |
| Property Subtype | Condominium |
| Assoc Fee Paid Per | Monthly |
| County | Contra Costa |
| New Construction | false |
| Property Type | Residential |
| Association Amenities | Clubhouse,Golf Course,Greenbelt,Fitness Center,Pool,Gated,Spa/Hot Tub,Tennis Court(s),Other,Activities Available,Barbecue,BBQ Area,Cable TV,Close to Golf Course,Dog Park,Electric Metered,Exercise Course,Exercise Court,Game Court Exterior,Game Court Interior,Game Room,Gas Metered,Guest Parking,Park,Pet Restrictions,Picnic Area,Putting Green(s),Rec Room w/Fireplace,Recreation Facilities,RV Parking,Setting Rural,Trail(s),Workshop Area |
| HOA | true |
| Subdivision Name | Rossmoor |
| Garage Y/N | false |
| Total Rooms | 6 |
| Full Baths | 1 |
| Status | Sold |
| Directions | Entry E.. |
| City | Walnut Creek |
| Association Name | 2ND WALNUT CREEK MUT. |
| High School District | Acalanes (925) 280-3900 |
| MLS Area | Listing |
| Property Condition | Existing |
| Standard Status | Closed |
Interior Features
| Interior Amenities | No Additional Rooms,Counter - Solid Surface,Pantry |
|---|---|
| Flooring | Tile,Vinyl,Carpet |
| Fireplace Features | None |
| Air Conditioning Y/N | true |
| Heating Y/N | true |
| Window Features | Skylight(s) |
| Fireplace Y/N | false |
| Laundry Features | Dryer,Washer,In Unit,Washer/Dryer Stacked Incl |
| Total Bedrooms | 2 |
| Entry Level | 1 |
| Kitchen Features | Counter - Solid Surface,Dishwasher,Electric Range/Cooktop,Disposal,Pantry,Range/Oven Built-in,Refrigerator,Self-Cleaning Oven,Skylight(s) |
| Total Baths | 2 |
| 1/2 Baths | 1 |
Exterior Features
| Model | Yosemite |
|---|---|
| Exterior Amenities | Unit Faces Common Area,Garden/Play,Garden,Low Maintenance |
| Parking Features | Carport,Covered,Space Per Unit - 1,Guest |
| Lot Features | Level |
| Water Source | Water District |
| Building Area Total | 1049 |
Amenities
- Foreclosure
- Views
- Short Sale
- New Construction
- Adult 55+
- Lease To Own
- No HOA Fees
- Furnished
- Pets
- Primary On Main
- Air Conditioning
- Seller Finance
- Green
- Fixer Upper
- Horse
- Golf
- Fireplace
- Deck
- Garage
- Basement
- Pool
Property vs Condos Average in 94595
Price
Year Built
 Last updated: September 21, 2026 11:09 PM UTC Property Information © 2026
  All measurements and all calculations of area are approximate. Information provided by Seller/Other sources, not verified by Broker. All interested persons should independently verify accuracy of information. Provided properties may or may not be listed by the office/agent presenting the information. Data maintained by MetroList© may not reflect all real estate activity in the market.
All real estate content on this site is subject to the Federal Fair Housing Act of 1968, as amended, which makes it illegal to advertise any preference, limitation or discrimination because of race, color, religion, sex, handicap, family status or national origin or an intention to make any such preference, limitation or discrimination.
MetroList CA data last updated: September 21, 2026 10:47 PM UTC
All measurements and all calculations of area are approximate. Information provided by Seller/Other sources, not verified by Broker. All interested persons should independently verify accuracy of information. Provided properties may or may not be listed by the office/agent presenting the information. Data maintained by MetroList© may not reflect all real estate activity in the market.
All real estate content on this site is subject to the Federal Fair Housing Act of 1968, as amended, which makes it illegal to advertise any preference, limitation or discrimination because of race, color, religion, sex, handicap, family status or national origin or an intention to make any such preference, limitation or discrimination.
MetroList CA data last updated: September 21, 2026 10:47 PM UTC  Bay East ©2026. CCAR ©2026. bridgeMLS ©2026. Information Deemed Reliable But Not Guaranteed. This information is being provided by the Bay East MLS, or CCAR MLS, or bridgeMLS. The listings presented here may or may not be listed by the Broker/Agent operating this website. This information is intended for the personal use of consumers and may not be used for any purpose other than to identify prospective properties consumers may be interested in purchasing. Data last updated at September
 This information, including square footage, while not guaranteed, has been acquired from sources believed to be reliable. Listings on this page identified as belonging to another listing firm are based upon data obtained from the SFAR MLS, which data is copyrighted by the San Francisco Association of REALTORS©, but is not warranted.
